
🕯️ Oakhearth Manor
by EcoSMP · 2026-09-12 · Maps
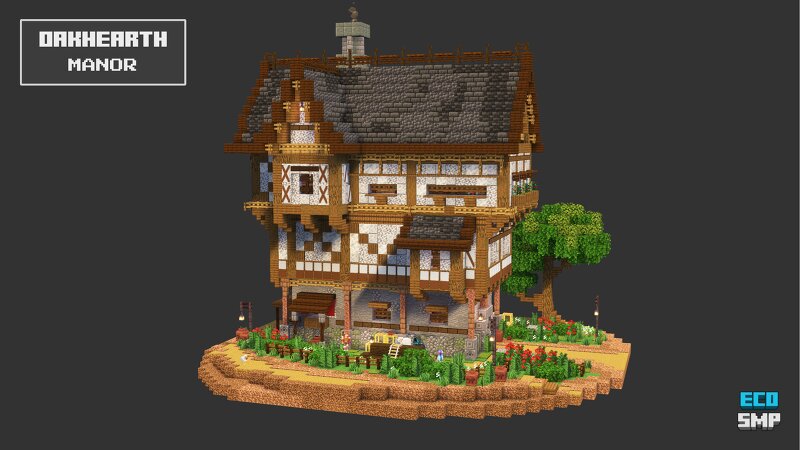
A large medieval home from Ivoryfalls Village, with three fully furnished floors, a storage attic, and landscaped grounds. The house has a stone lower level with timber-framed upper floors and a broad gabled roof. Inside, the ground floor includes a living room near the entrance, along with a spacious kitchen and dining area. Two bedrooms open onto a large shared living room on the second floor, while a spiral staircase leads to the library and level-30 enchanting area above. The third floor also includes a private study, additional seating, and a lounge built around the fireplace. There’s more storage in the attic, and outside the house is surrounded by flower gardens, a custom tree, fencing, seating areas, and other small details. If you like this build, please give it a diamond above 💙 📥 Downloads & Guides: .schem, .litematic, .mcstructure, and .nbt files Interactive 2D/3D browser guide Build Instructions PDF with 2D/3D layer-by-layer views and a materials list Materials list .csv file Build download guide for using the files across different devices Get it as a one-time purchase or as part of Build Benefactor , which grants unlimited access to our growing collection of builds (