
Soviet House series 1-201-18/ЦБСП № 6389
by Lisovis · 2026-08-30 · Maps
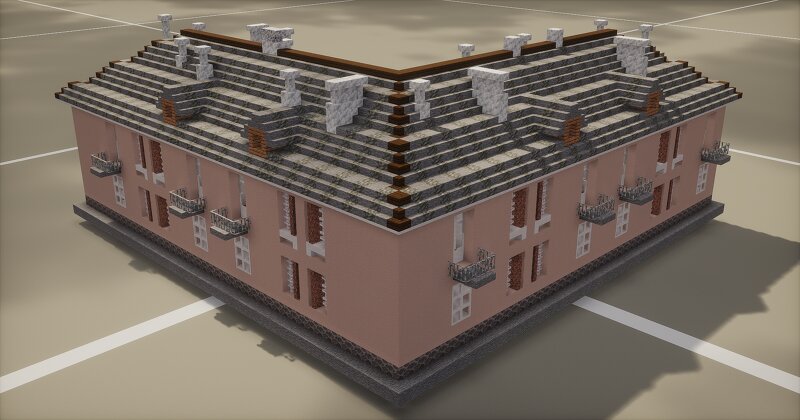
This is a Soviet standard project 1-201-18 , which is part of the well‑known post‑war series of residential buildings designed by architect S. A. Maslikh. Technical specifications Project 1-201-18 is a 2‑storey, 16‑apartment brick corner residential building . In some regions, for example, in Murmansk, its number of storeys could be increased to three when adapting it to the local terrain. Apartments : a total of 16 apartments . The project includes one‑room, two‑room, and three‑room apartments. Areas : Total volume of the building: 3,829.8 m³ . Residential area of the house: With stove heating: 480.86 m² . With central heating: 494.14 m² . Ceiling height : 2.82 metres (clean). Structures : Load‑bearing walls are made of brick . Apartment layouts : One‑room apartments: 20–22 m² (4 sq.) and 27–28 m² (2 sq.). Two‑room apartments: 29–30 m² (4 sq.). Three‑room apartments: 37–39 m² (6 sq.). Configuration options The project, like many others in the series, had two key execution options: By type of heating : Houses could be built with stove or central heating. Pre‑reform and post‑reform (from 1950) : Original project (before 1950) was distinguished by a richer architectural decoration. I