
← Maps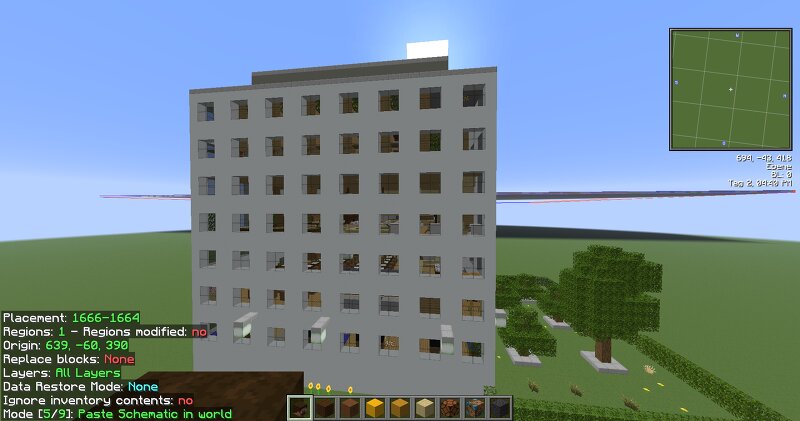
Residential building - full interieur
by Flow_at · 2026-09-11 · Maps
This building is part of a modified nuclear plant. The basic building was downloaded from this site, I´ve made the interieurs. It´s the residential building of the plant: 1. floor - school/training classes 2. floor - cantina 3. floor - recreation area with a bowling alley, bar, small casino, cinema 3. floor - small living quarters 4. floor - storage area For Version 26.1.
Other