
THE SHAMROCK HOTEL
by MrJRHISTORY1924 · 2026-09-10 · Maps
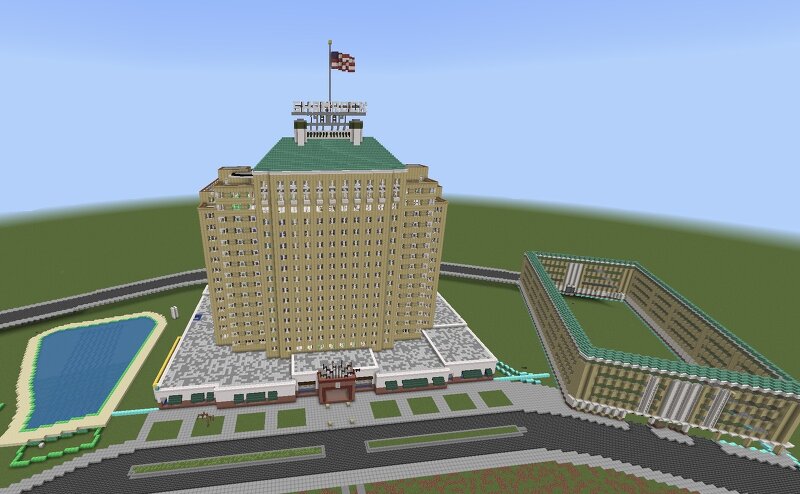
Constructed between 1946 and 1949 by wildcatter Glenn McCarthy on a suburban site three miles southwest of downtown Houston at Main Street and West Holcombe Boulevard, the Shamrock Hotel stood as the largest hotel built in the United States during the 1940s. Conceived as the inaugural phase of an ambitious, city-scaled indoor shopping and entertainment complex known as the McCarthy Center, the eighteen-story structure featured a steel-framed structural system, an exterior massing clad in conservative brick, an iconic green-tile pitched roof, and 1,100 rooms designed to accommodate major conventions within an expansive resort atmosphere. Designed by Fort Worth architect Wyatt C. Hedrick, the facility integrated extensive auxiliary structures, including a five-story north building housing a 1,000-car garage and a 25,000-square-foot exhibition hall. To the south, landscape architect Ralph Ellis Gunn laid out extensive formal gardens, terraces, and an Olympic-specification swimming pool measuring 165 by 142 feet, complete with a three-story diving platform and an open spiral staircase. The interiors showcased remarkable craftsmanship, most notably a 5,000-square-foot lobby featuring ce