
Soviet House series 1-201-7/ЦБСП 9363
by Lisovis · 2026-08-31 · Maps
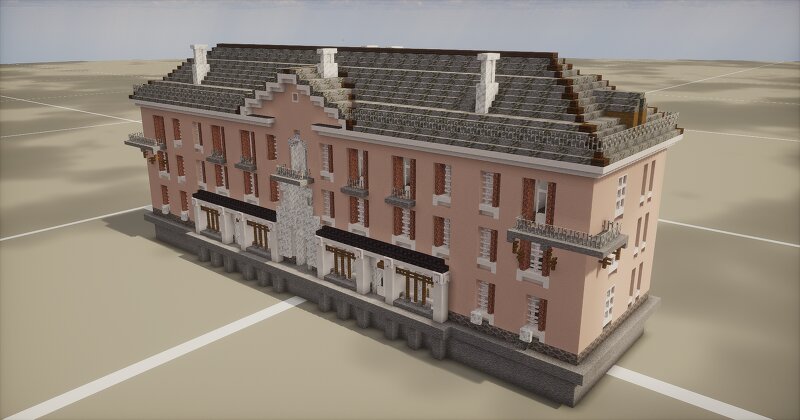
Project 1-201-7 is one of the variations within the series of typical post‑war “Stalinist” houses 1-201 . Technical specifications Project 1-201-7 is a 3‑storey, 16‑apartment brick residential building: Apartments : a total of 16 apartments . *Areas: The total area of the building is 548.16 m² , and the construction volume is 5824.53 m³ . Floor height : 2.82 meters . Structures : Load‑bearing walls are brick . In some variants, the floors could be wooden . Entrances : The building has 3 entrances . Engineering feature: 2 retail spaces on the ground floor. Configuration options Within the 1-201 series, there were various design options, and project 1-201-7 is likely one of them. The main options concerned: Heating : There were options with both stove-based and central heating. Facade finishing : The facades could be either simply brick or plastered . The architects of the project are: The architectural and design workshop named after Academician V. A. Vesnin, and the authors of the project are S. A. Maslikh and O. A. Yafa . Geographical distribution Houses built according to this project are widely distributed across the territory of the former USSR. According to the architectural p