
North Hall | Stephen F. Austin State University
by Studio Colton · 2026-09-04 · Maps
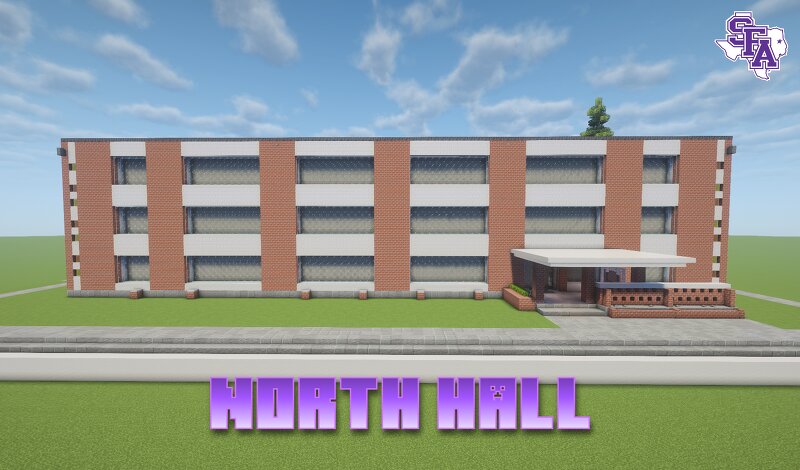
Meet The Build North Hall, located on the Stephen F. Austin State University campus in Nacogdoches, Texas, was constructed in 1960 as part of a major period of campus expansion during the mid-20th century. Financed alongside South Hall, the building was originally planned to include separate housing for male and female students, but overwhelming demand from female students led both halls to open as women’s residence halls. Architecturally, North Hall reflects the modern, utilitarian style of postwar college dormitories, emphasizing functional student housing and communal living rather than the Classical Revival architecture found in SFA’s older buildings such as the Austin Building. Its construction came during a period when SFA was rapidly expanding its facilities and enrollment, with North and South Halls among the new dormitories built as the college developed into a larger regional institution. Today, North Hall continues to serve as student housing, now offering co-ed, suite-style accommodations for non-first-year students, with community amenities including laundry and a kitchen. As one of SFA’s early 1960s residence halls, North Hall is therefore an important example of the