
Royal Theater
by HoneyBuilds · 2026-09-27 · Maps
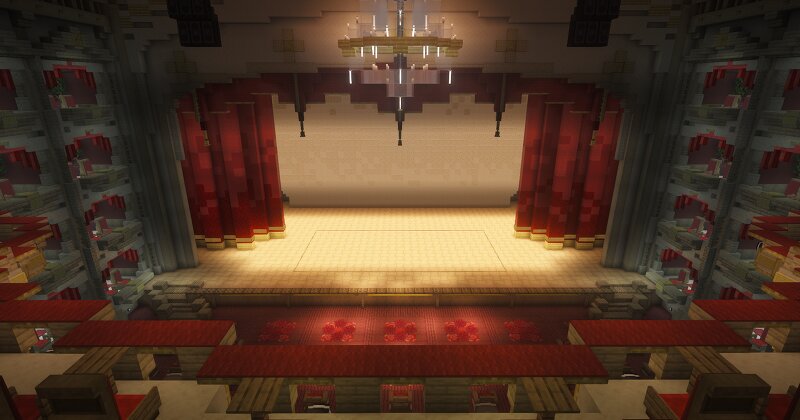
Grand Royal Theater Built by MiraiJisatsu_ & Extreme69 Map Features A grand and highly detailed theater interior Features a large main stage with a dedicated backstage area for performers and staff Main seating area includes around 100 seats positioned in front of the stage Includes 16 private VIP balconies with 2 seats each Features a larger shared VIP balcony located on the second floor Includes a detailed theater lobby with the main entrance and player spawn area Detailed interior with a lot of entities Map Information The build contains the fully detailed interior only and does not include a finished exterior Build size: 150 × 100 × 60 blocks Grand Stage Main Seating VIP Balconies Backstage Main Lobby Created by Honey Builds Redistribution, resale, reuploading, or claiming this build as your own is prohibited. Please provide proper credit when using or showcasing the map.